

Icon

Abolfazl collection

Icon
Icon
project title
مجموعه حضرت ابالفضل(ع) حسن آباد
Icon
User:
Cultural-Religious-Recreational
Icon
Area:
22,500 square meters
Icon
Location:
Hassanabad Diziche, Lanjan
Icon
Employer:
Hamid Reza Gholami
Icon
Date:
2007 for 4 years
Icon
Brief explanation:
Design, supervision
Icon
Executive Team
Design and implementation
Icon
Introduction
Icon

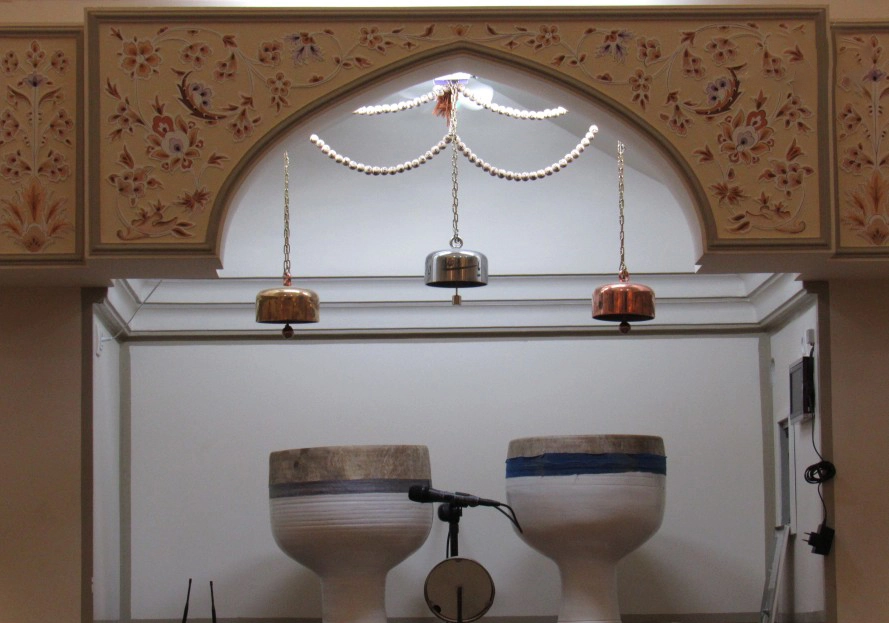
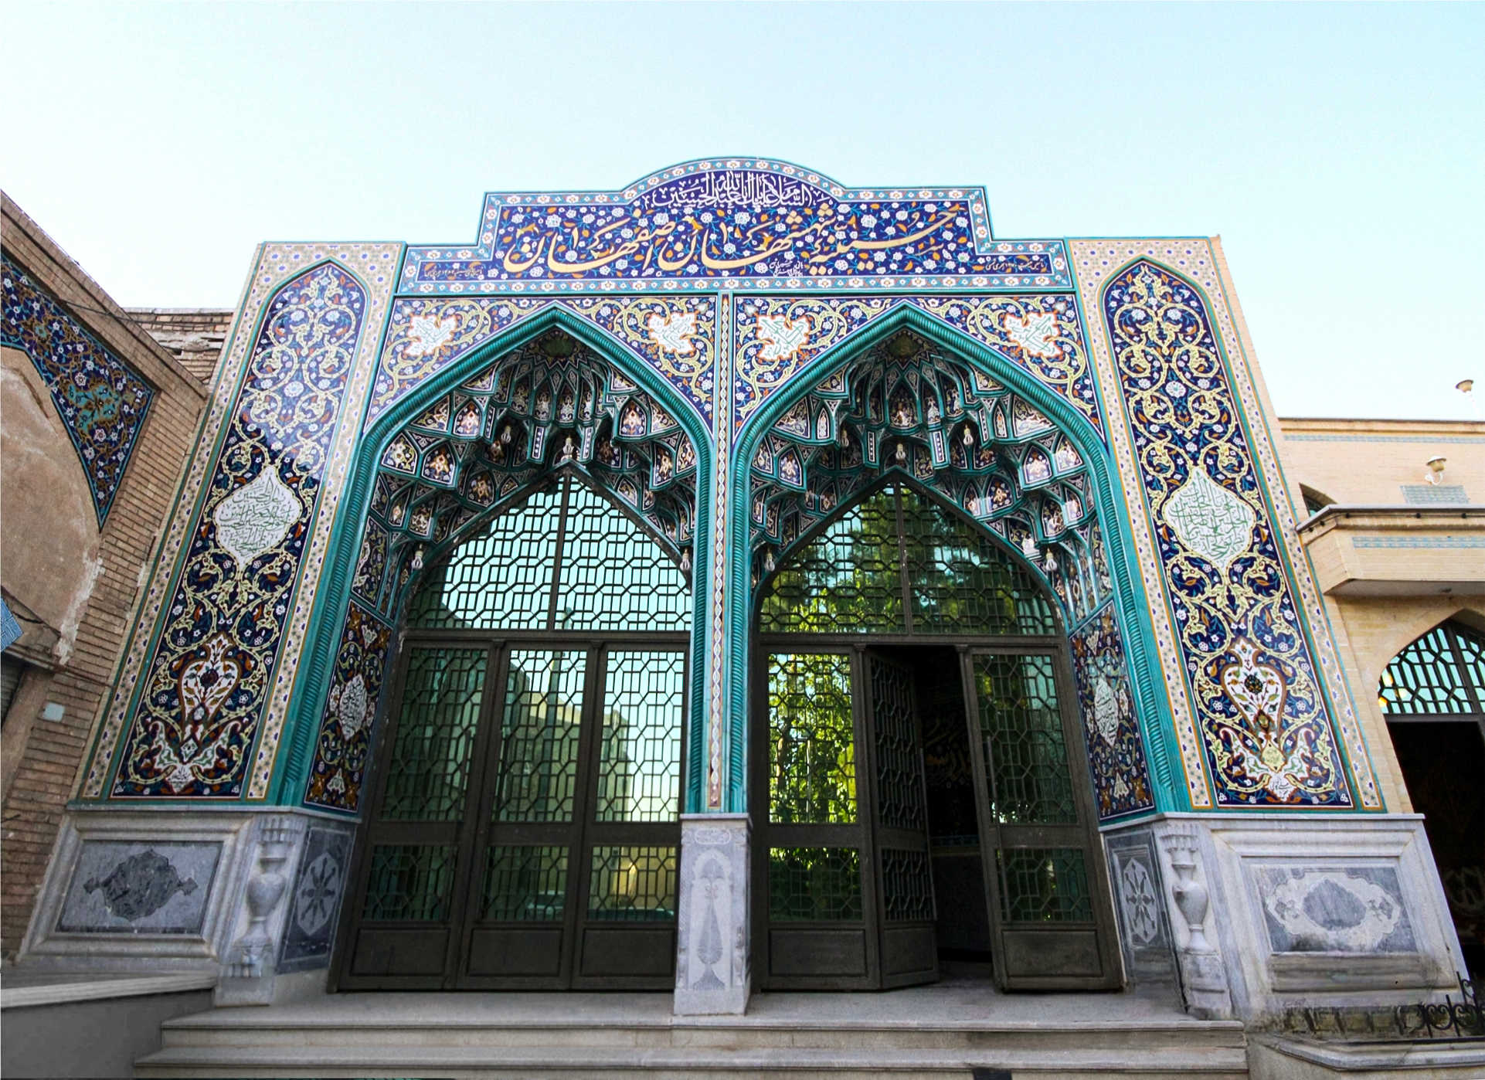
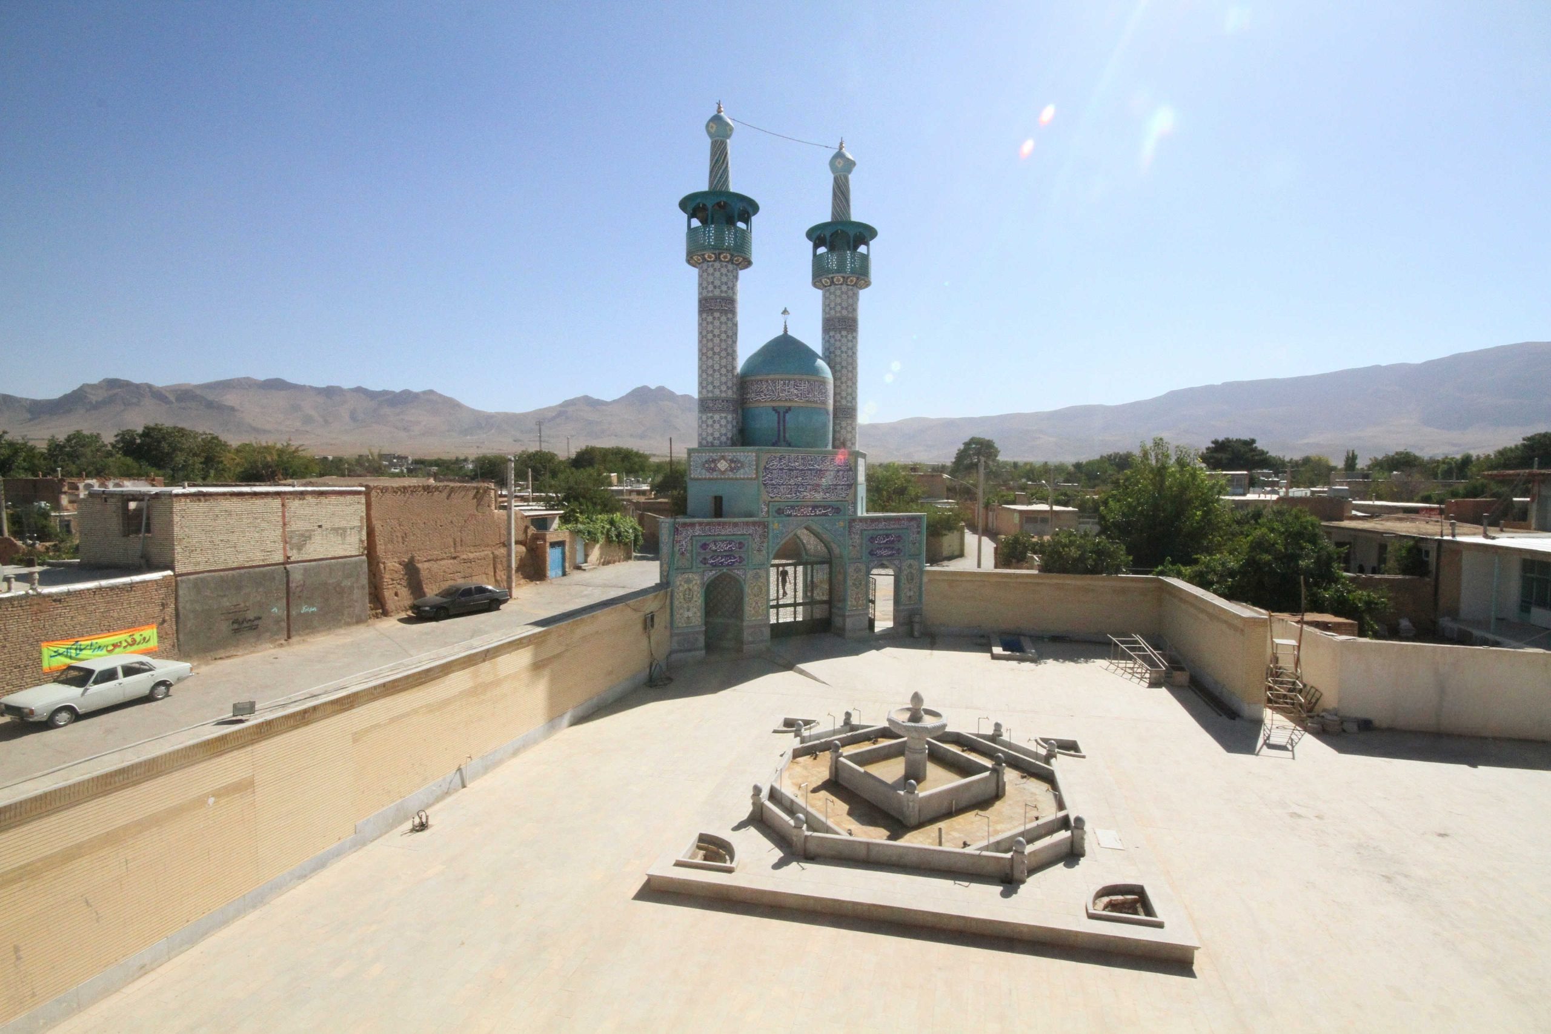
This religious complex was designed to create a spiritual, relaxing, and yet magnificent space. The Turquoise Domes Art Group, utilizing elements of Islamic architecture, such as turquoise domes, muqarnas, traditional tiling, and spiritual lighting, has created a space that is both in harmony with the spirit of the place and the needs of the community.

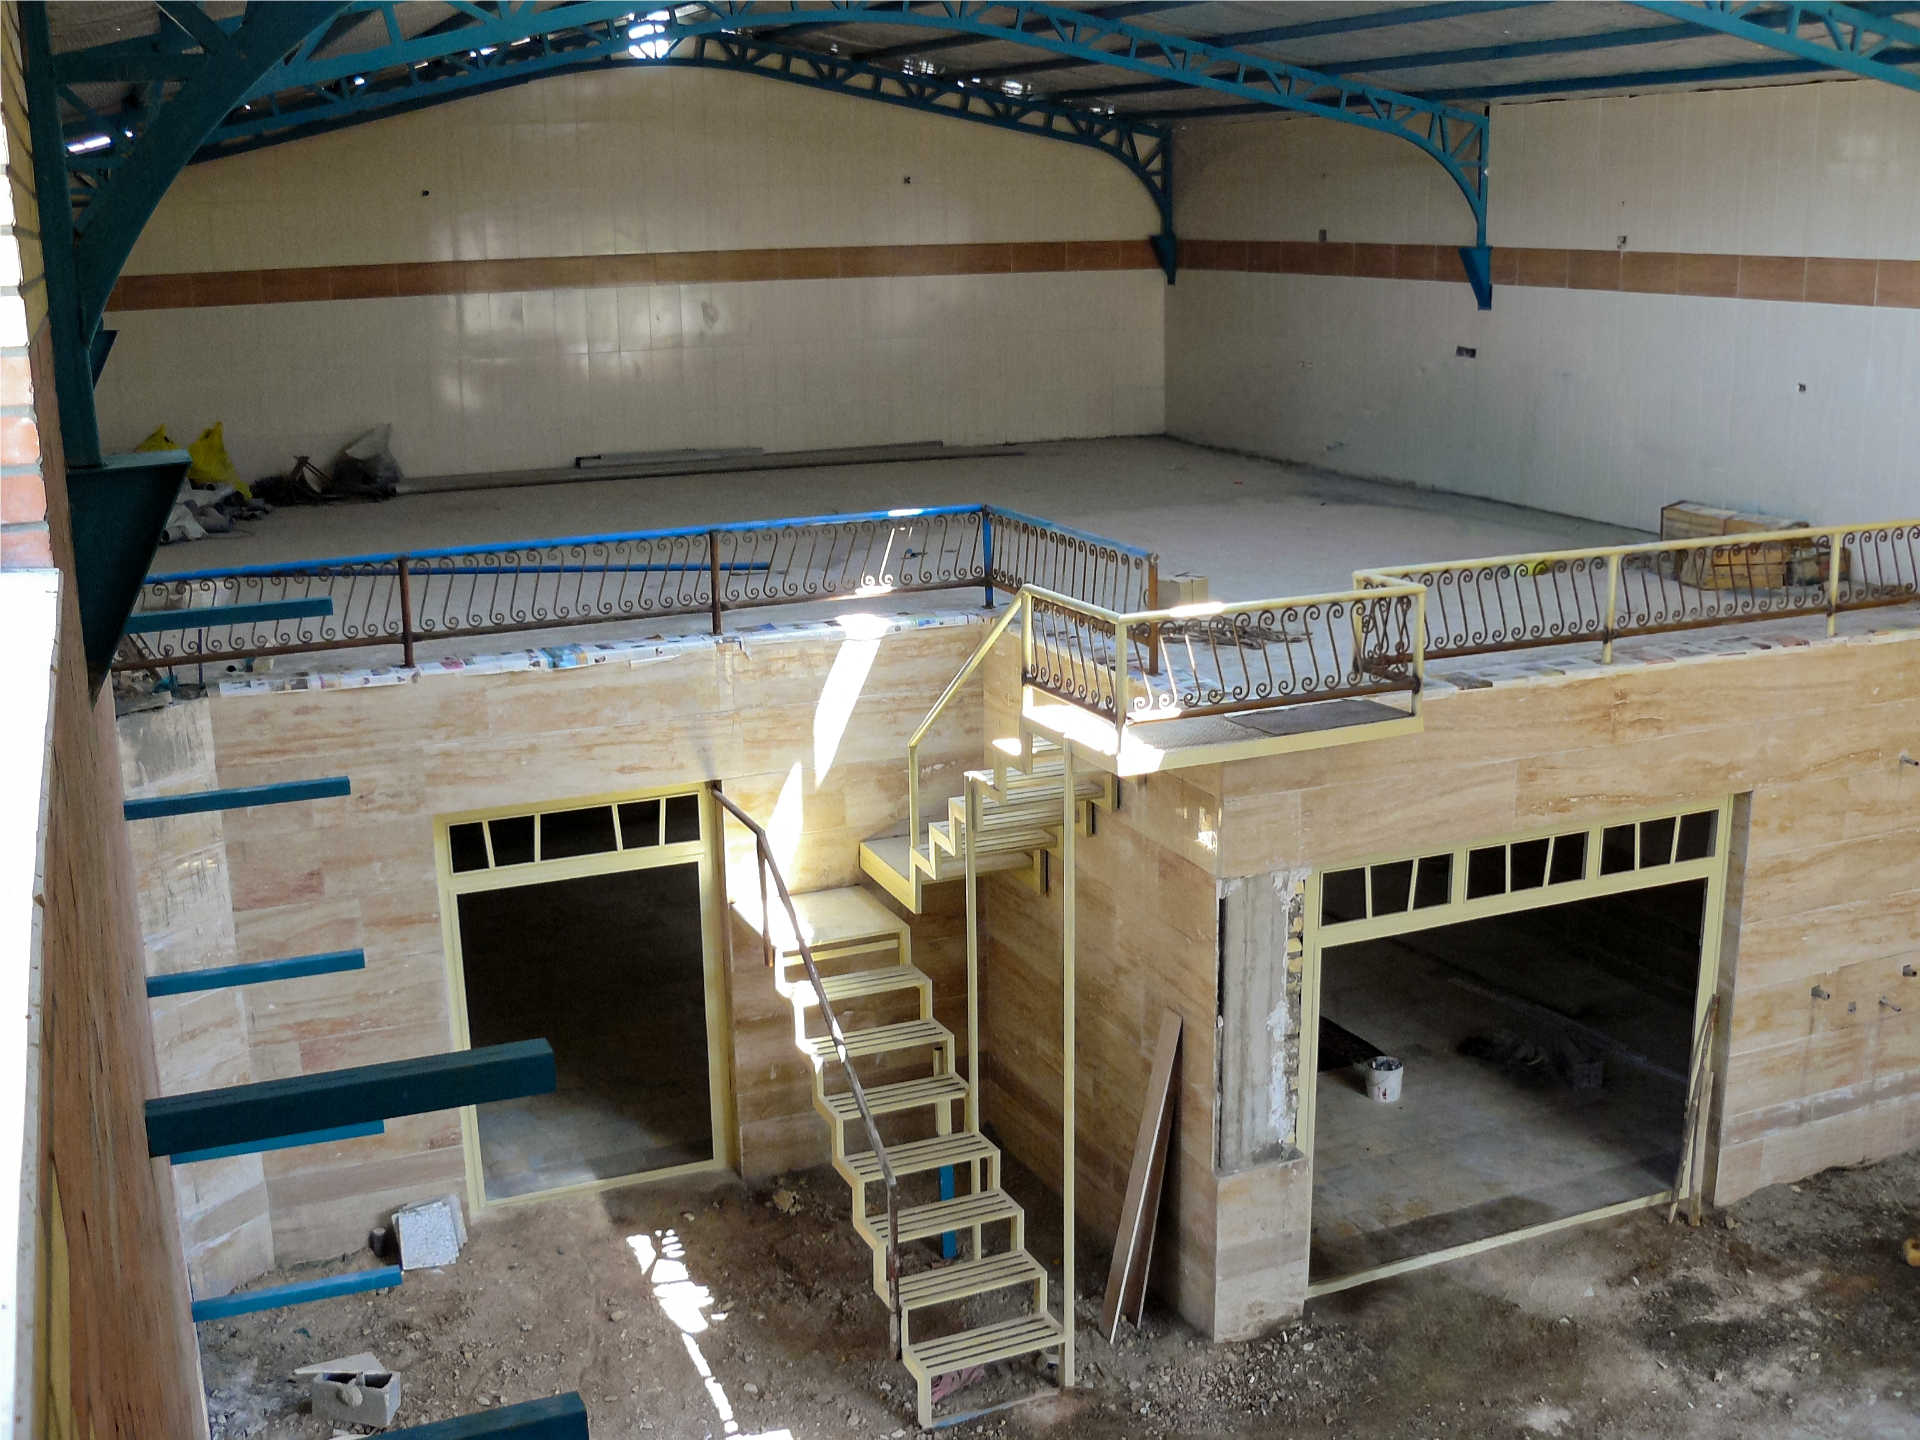
The project design was carried out with a focus on the religious and cultural identity of the region; our team's specialized supervision throughout all stages of construction ensured the quality of execution and maintained artistic authenticity. The complex was also implemented with high precision, using high-quality materials and adhering to the principles of Iranian-Islamic architecture, so that this place would become a spiritual refuge and a symbol of committed art.

ChatGPT Image Apr 17, 2025, 08_58_04 PM
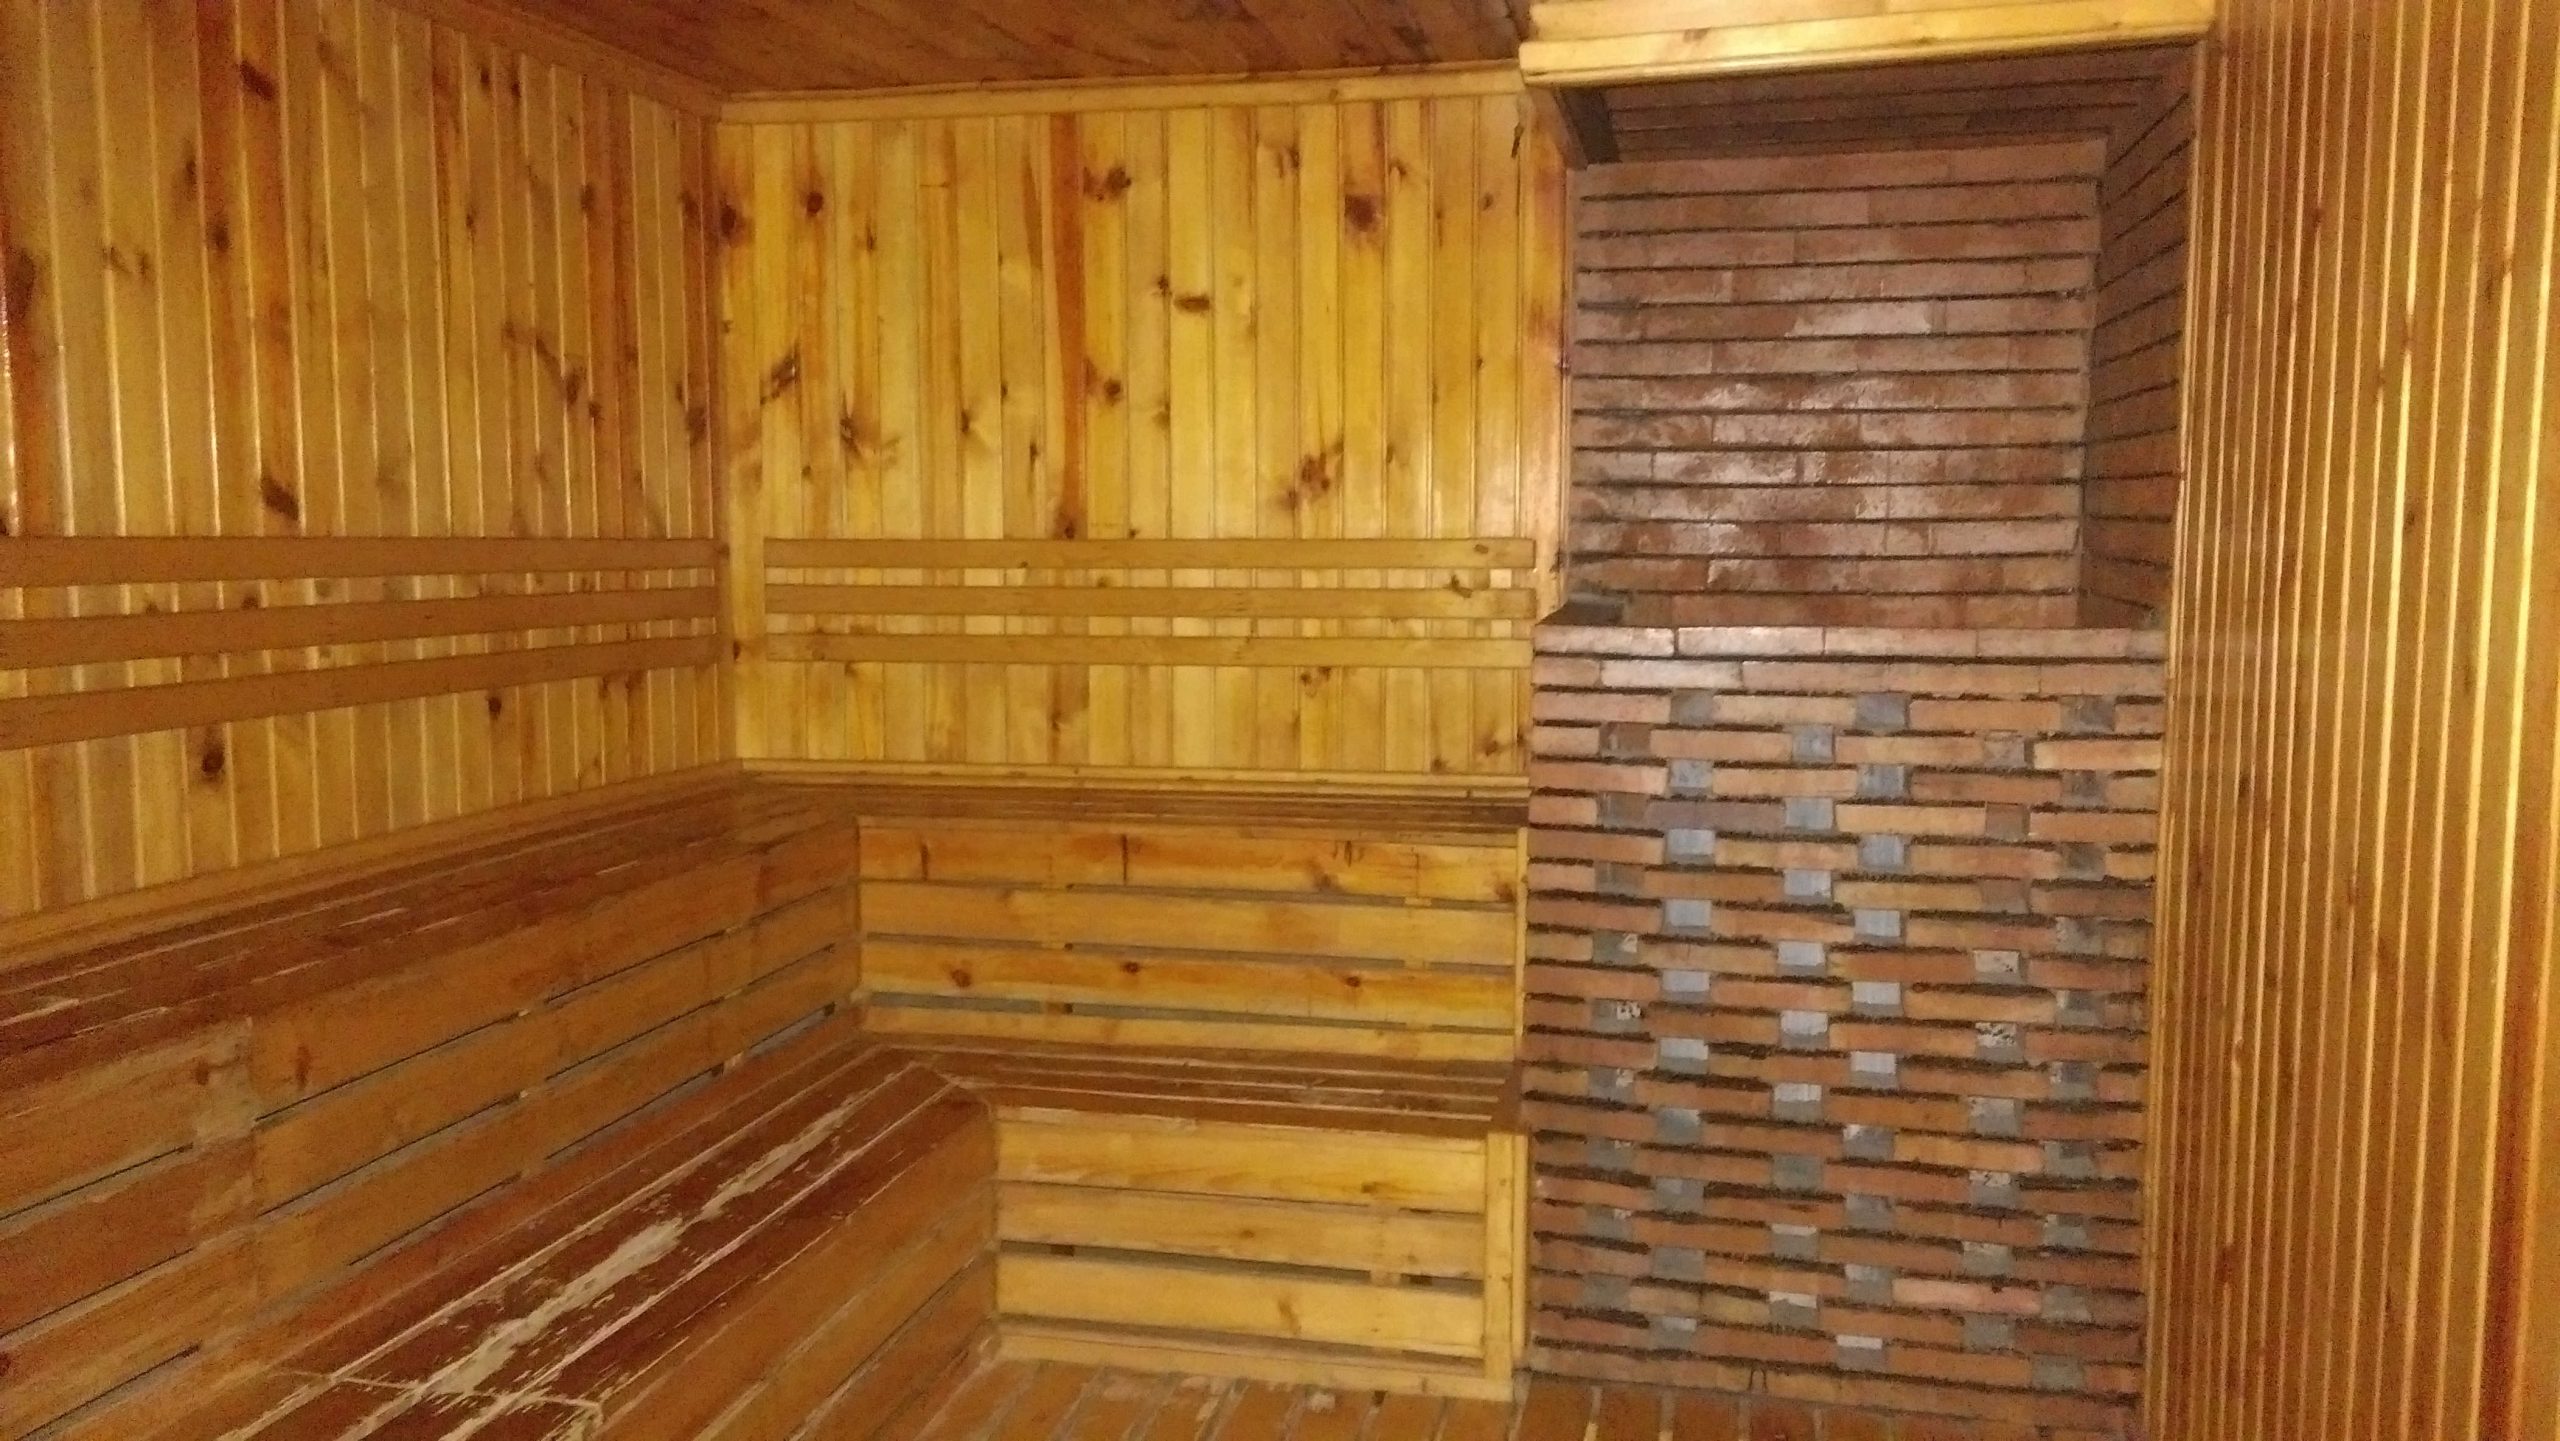
طاق مسجد تاریخی در حال بازسازی با گنبد فیروزه‌ای، نمایی از معماری سنتی ایرانی و اسکلت بندی چوبی در کنار کوه‌های بیابانی، نماد هنر و فرهنگ منطقه.
20250415_084153

1

1

Unique design

Creating beautiful and functional spaces using innovative methods

2

2

Sustainable architecture

Optimal use of resources and reduction of environmental impact

3

3

Combining tradition and modernity

Responding to cultural values ​​and contemporary needs 

4

4

Paying attention to users' needs

Design with humans, for humans

Category: Execution, Design, Supervision

Icon
Views
Icon

Icon
Submit a comment

Icon

Our projects

Icon
Sayid al-Shohada Club
باشگاه فرهنگی ورزشی سیدالشهدا(ع)
Cultural - Sports
345 square meters of arena
Abolfazl collection
مجموعه حضرت ابالفضل(ع) حسن آباد
Cultural-Religious-Recreational
22,500 square meters
مجتمع کارگاهی گروه هنری گنبد های فیروزه ای
Workshop complex
Industrial
1820 square meters of arena
Shahshahan Husseiniye
حسینیه شهشهان، محله شهشهان اصفهان
Cultural - Religious
860 square meters of arena
خانه نصری
خانه نصری، محله سنگتراش ها اصفهان
Residential
345 square meters of arena
Al-Zahra Mosque
مسجد جامع و حسینیه الزهرا(س) کچوئیه
Overall design and implementation
12,800 square meters