

Icon

Sayid al-Shohada Club

Icon
Icon
project title
باشگاه فرهنگی ورزشی سیدالشهدا(ع)
Icon
User:
Cultural - Sports
Icon
Area:
345 square meters of arena
Icon
Location:
Dolatabad, Isfahan
Icon
Employer:
Mohammad Hawai'i
Icon
Date:
2013 for 3 years
Icon
Brief explanation:
Design, supervision
Icon
Executive Team
Design and implementation
Icon
Introduction
Icon

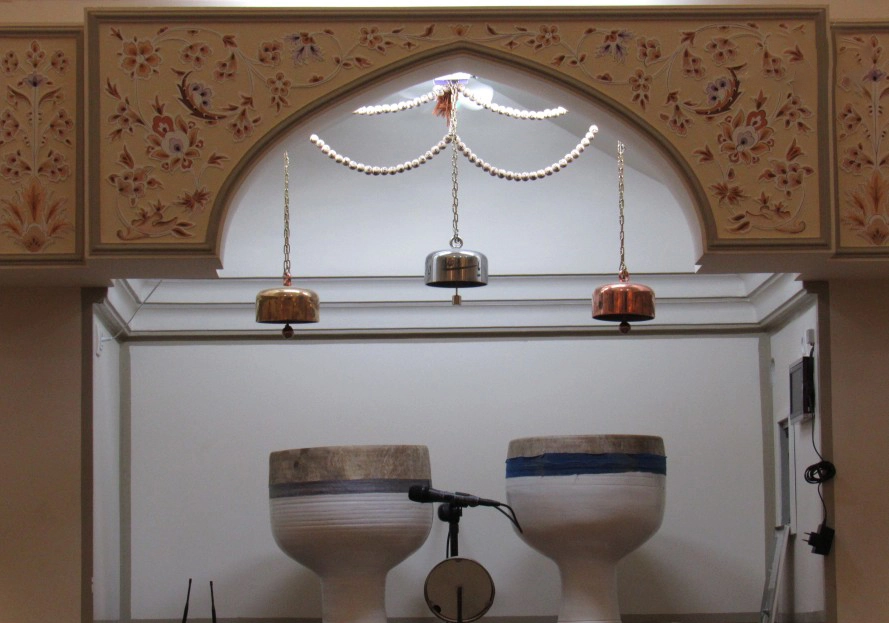
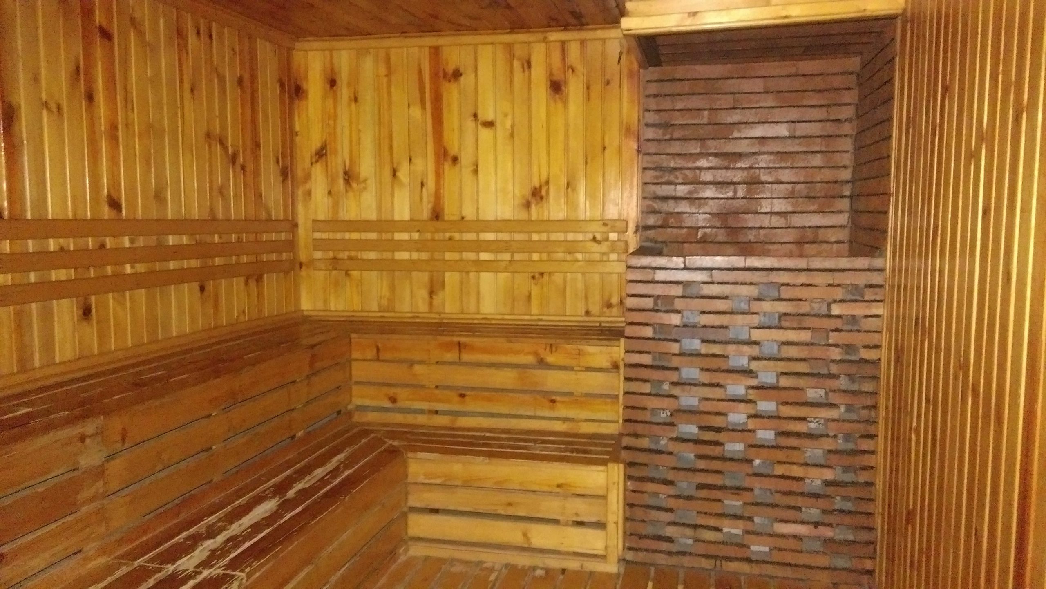
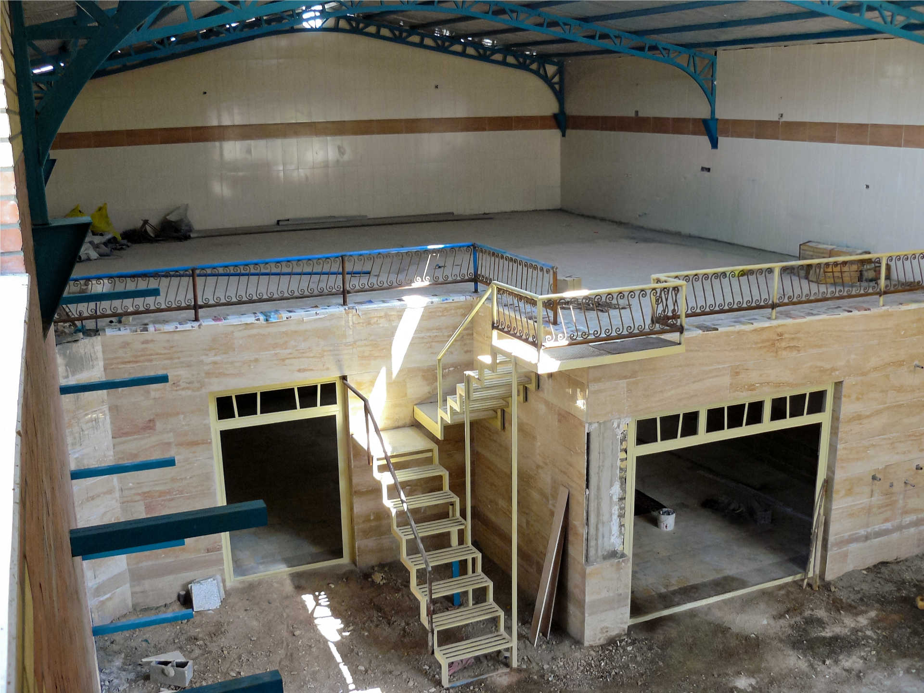
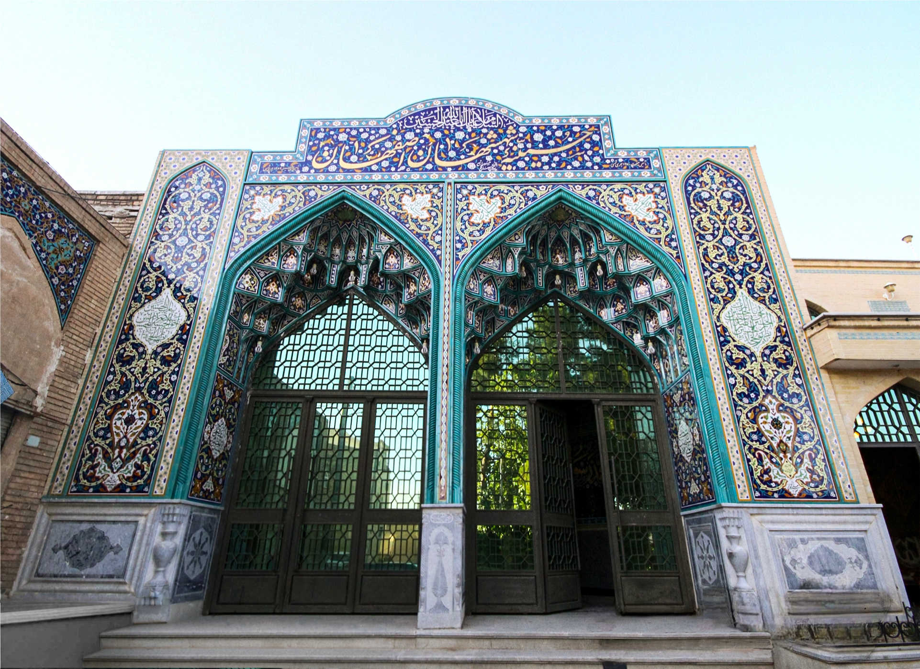
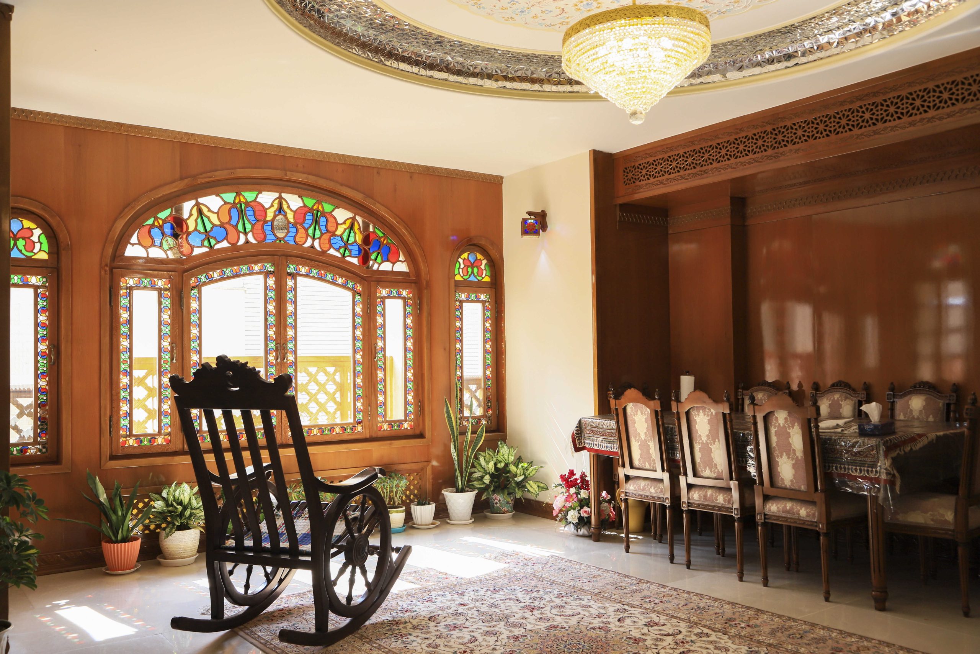
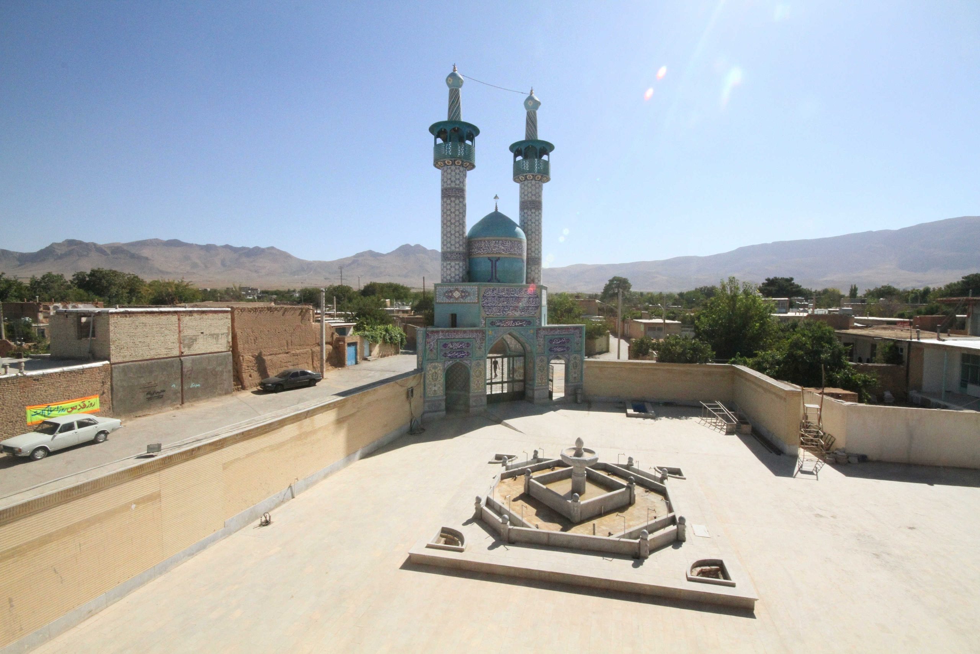
The “Seyyed Al-Shohada (AS) Sports Club” project is an innovative architectural complex designed to create residential, commercial and cultural spaces with a focus on sustainability, aesthetics and optimal use. By combining traditional and modern architectural principles, this project tries to create a space that responds to today’s needs of society and, at the same time, preserves the cultural and historical identity, showcasing a glimpse of the future of architecture. The use of sustainable materials, the use of natural light and the creation of open and shared spaces are among the key features of this project. Considering the environment and human needs, the “Sports Club” tries to establish a balance between usability, beauty and sustainability and provides a unique experience of living and working for its users.

11_1-2
6_1-3..
5_1-1..

In the “Sports Club”, special attention has been paid to intelligent design and innovation in the use of spaces. The project attempts to convey a sense of continuity and cohesion to the users by creating a harmonious connection between the internal and external spaces. One of the central principles in this project is attention to detail and improving the quality of life, so that the spaces are designed in a way that provides a sense of peace and comfort for the residents.

1

1

Unique design

Creating beautiful and functional spaces using innovative methods

2

2

Sustainable architecture

Optimal use of resources and reduction of environmental impact

3

3

Combining tradition and modernity

Responding to cultural values ​​and contemporary needs 

4

4

Paying attention to users' needs

Design with humans, for humans

Category: Execution, Design, Supervision

Icon
Views
Icon

Icon
Submit a comment

Icon

Our projects

Icon
Sayid al-Shohada Club
باشگاه فرهنگی ورزشی سیدالشهدا(ع)
Cultural - Sports
345 square meters of arena
Abolfazl collection
مجموعه حضرت ابالفضل(ع) حسن آباد
Cultural-Religious-Recreational
22,500 square meters
مجتمع کارگاهی گروه هنری گنبد های فیروزه ای
Workshop complex
Industrial
1820 square meters of arena
Shahshahan Husseiniye
حسینیه شهشهان، محله شهشهان اصفهان
Cultural - Religious
860 square meters of arena
خانه نصری
خانه نصری، محله سنگتراش ها اصفهان
Residential
345 square meters of arena
Al-Zahra Mosque
مسجد جامع و حسینیه الزهرا(س) کچوئیه
Overall design and implementation
12,800 square meters